
11802 Stoneridge CourtGreen Oak Township, MI 48178
Due to the health concerns created by Coronavirus we are offering personal 1-1 online video walkthough tours where possible.
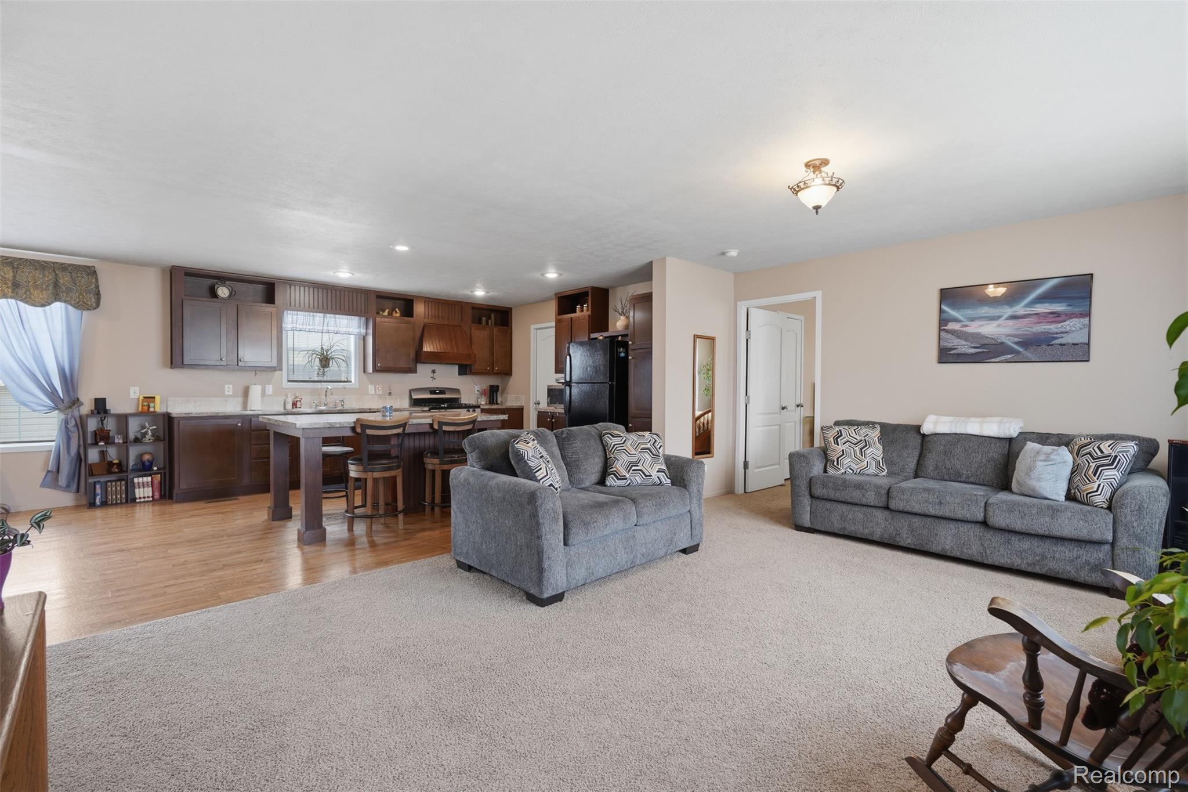
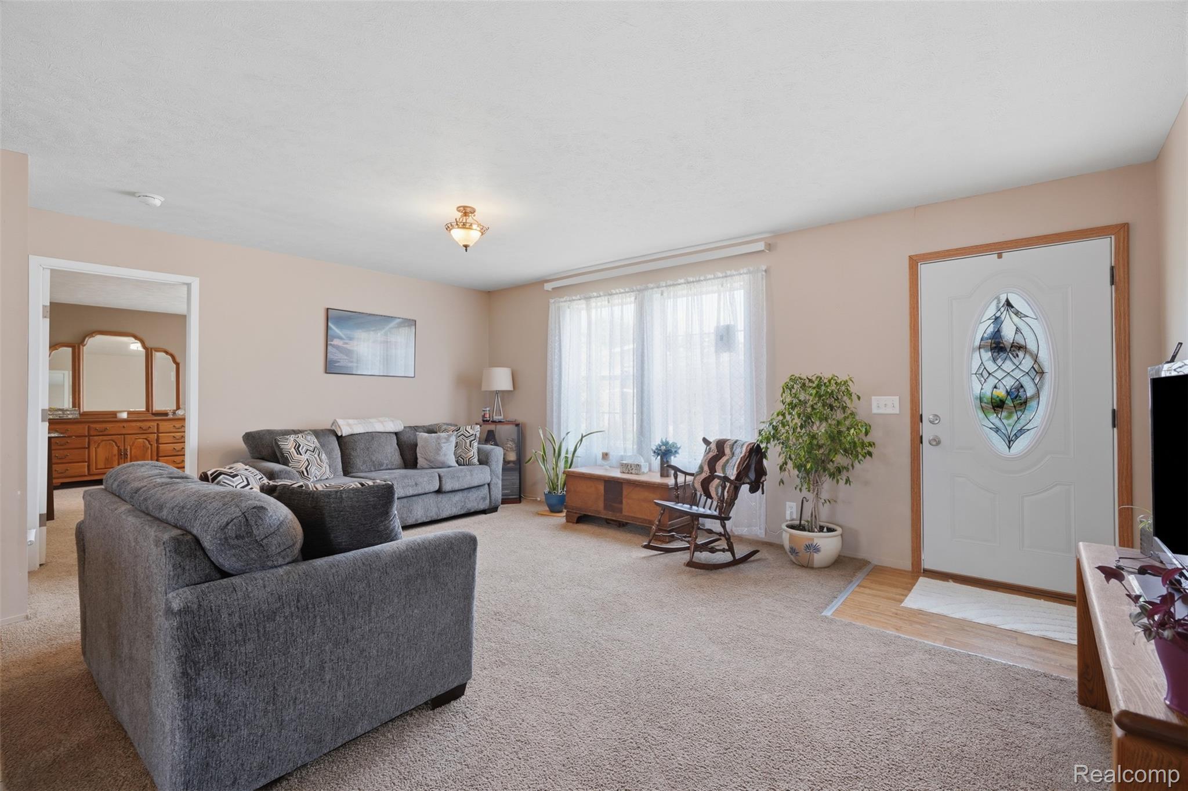
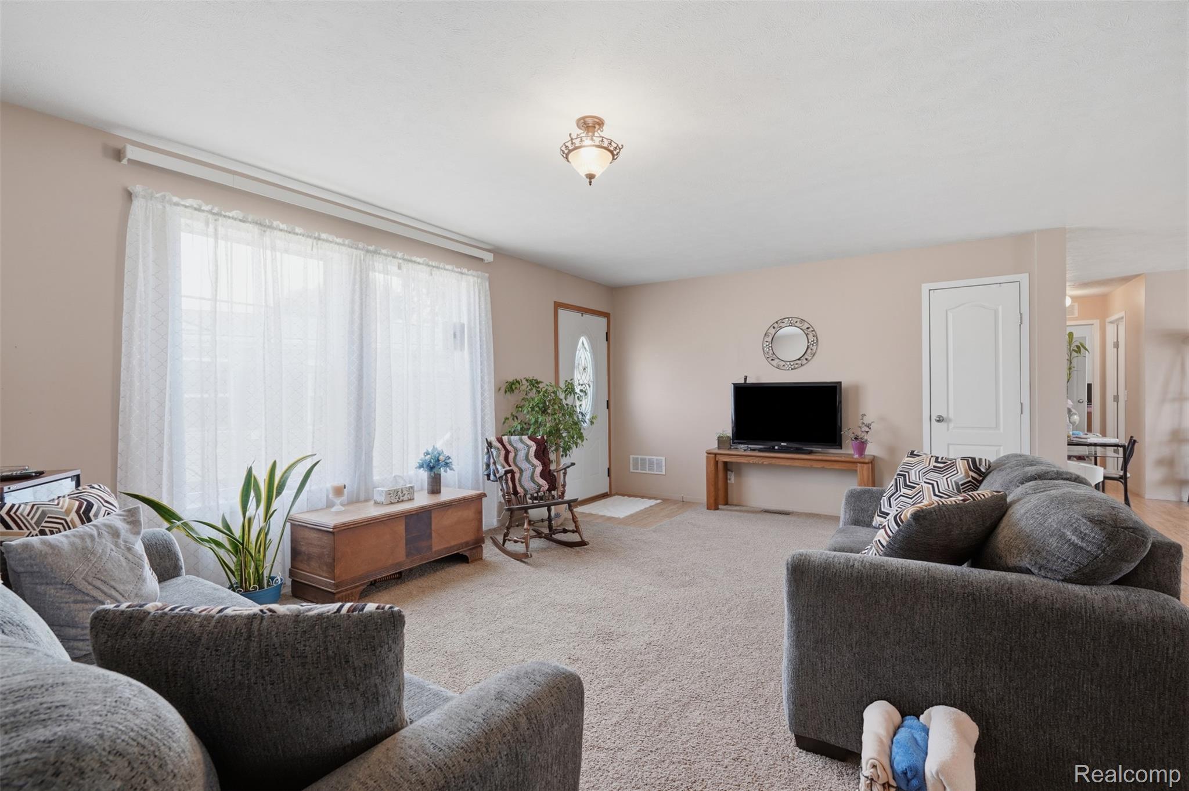
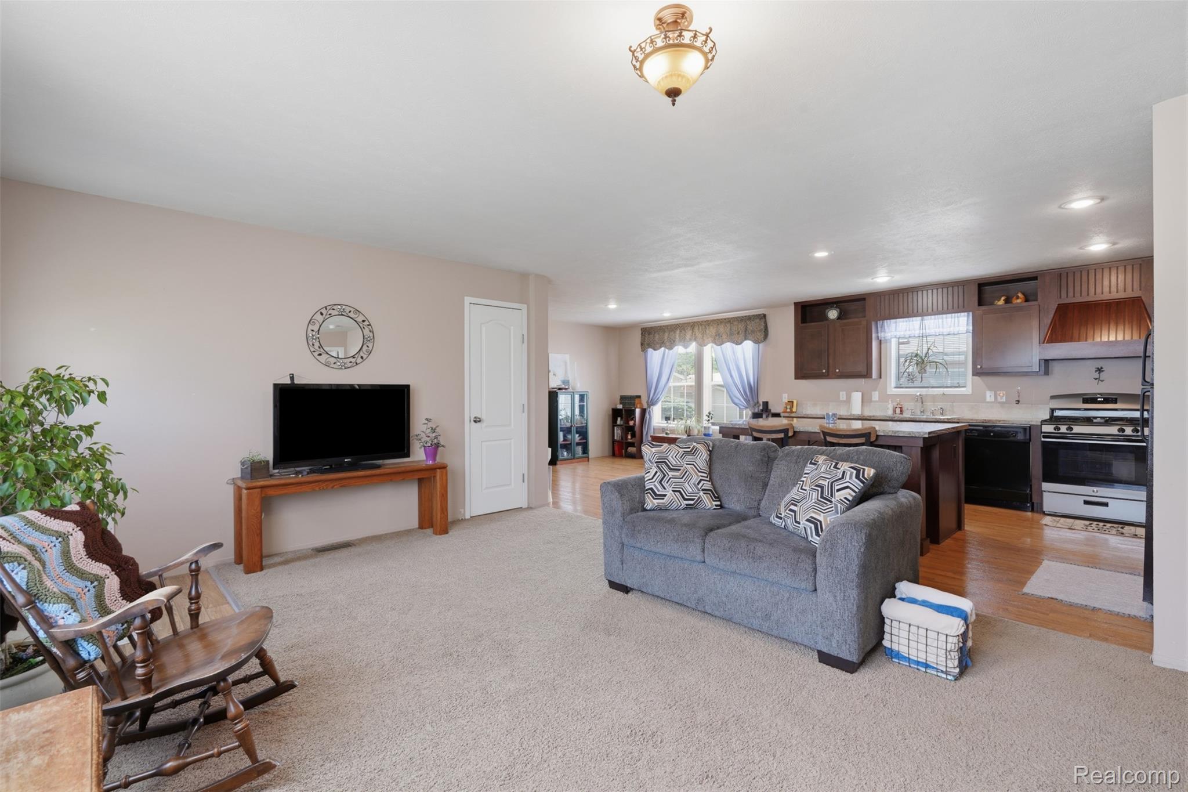
Located highly desirable Woodland Ridge Manufactured Home Community, this beautifully maintained manufactured home offers the perfect blend of space, comfort, and low-maintenance living. Featuring approximately 1,800 square feet, this 4-bedroom, 2-bath home boasts an open-concept floor plan designed for both everyday living and entertaining. The spacious kitchen is the heart of the home, showcasing a massive island, abundant cabinetry, generous counter space, and a dedicated dining area. The inviting living room provides plenty of space to relax or gather with family and friends. The private primary suite features a walk-in closet with custom built-ins and a full en-suite bath. Three additional generously sized bedrooms and a second full bathroom provide plenty of room for family, guests, or a home office. A private driveway and storage shed provide additional convenience. Woodland Ridge residents enjoy outstanding amenities including scenic walking trails, an inground pool, two dog parks, a clubhouse, tennis courts, basketball courts, and playgrounds. Pets are welcome according to community rules. Monthly lot rent is $895, and there are no property taxes on the home. Buyers must be approved by the community after an accepted offer. Manufactured home financing is available. Contact the listing agent for lender information. BATVAI.
| 2 days ago | Listing first seen on site | |
| 2 days ago | Listing updated with changes from the MLS® |

IDX provided courtesy of Realcomp II Ltd. via RealcompIILtd. Copyright © 2026 Realcomp II Ltd. Shareholders.
IDX information is provided exclusively for consumers' personal, non-commercial use and may not be used for any purpose other than to identify prospective properties consumers may be interested in purchasing and that the data is deemed reliable but not guaranteed accurate by the MLS.
Did you know? You can invite friends and family to your search. They can join your search, rate and discuss listings with you.